
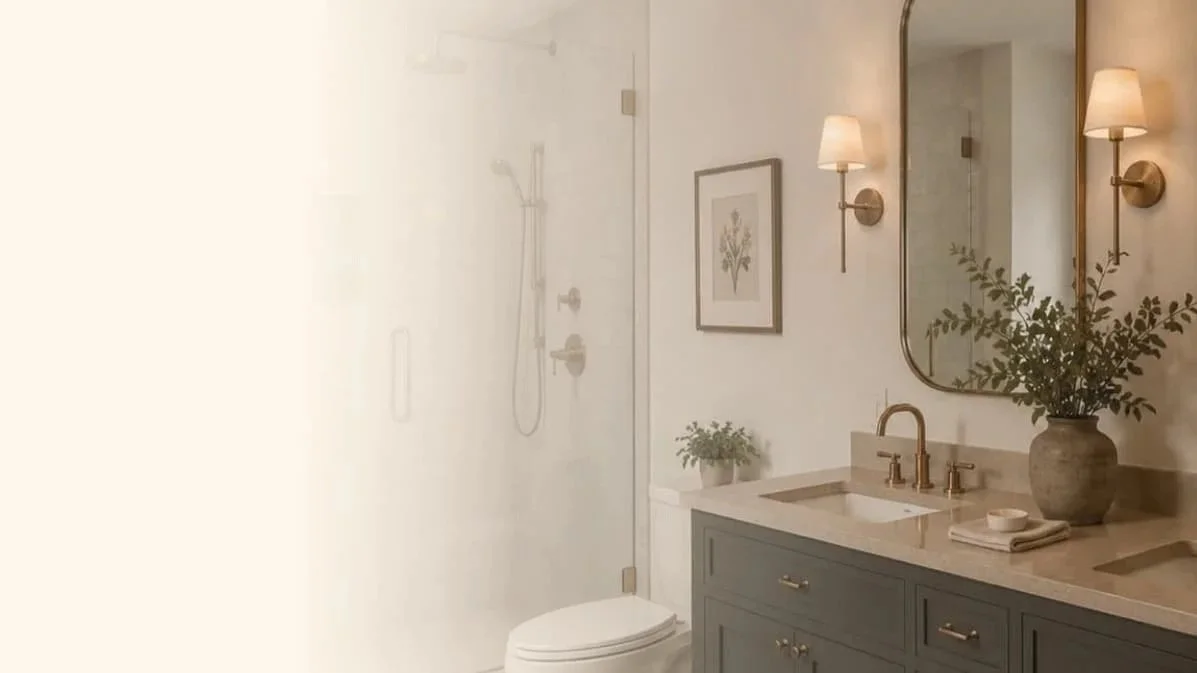
Design support for the project you’re actually planning.
Crook & Co Studio offers thoughtful interior design and detailed 3D renderings for homeowners planning renovations or updating existing rooms.
Whether you are preparing for contractor bids, changing cabinetry, or simply trying to make a room feel more complete, the process is built to help you make informed decisions before purchasing or construction begins.
Virtual interior design available nationwideSERVICE PATHS
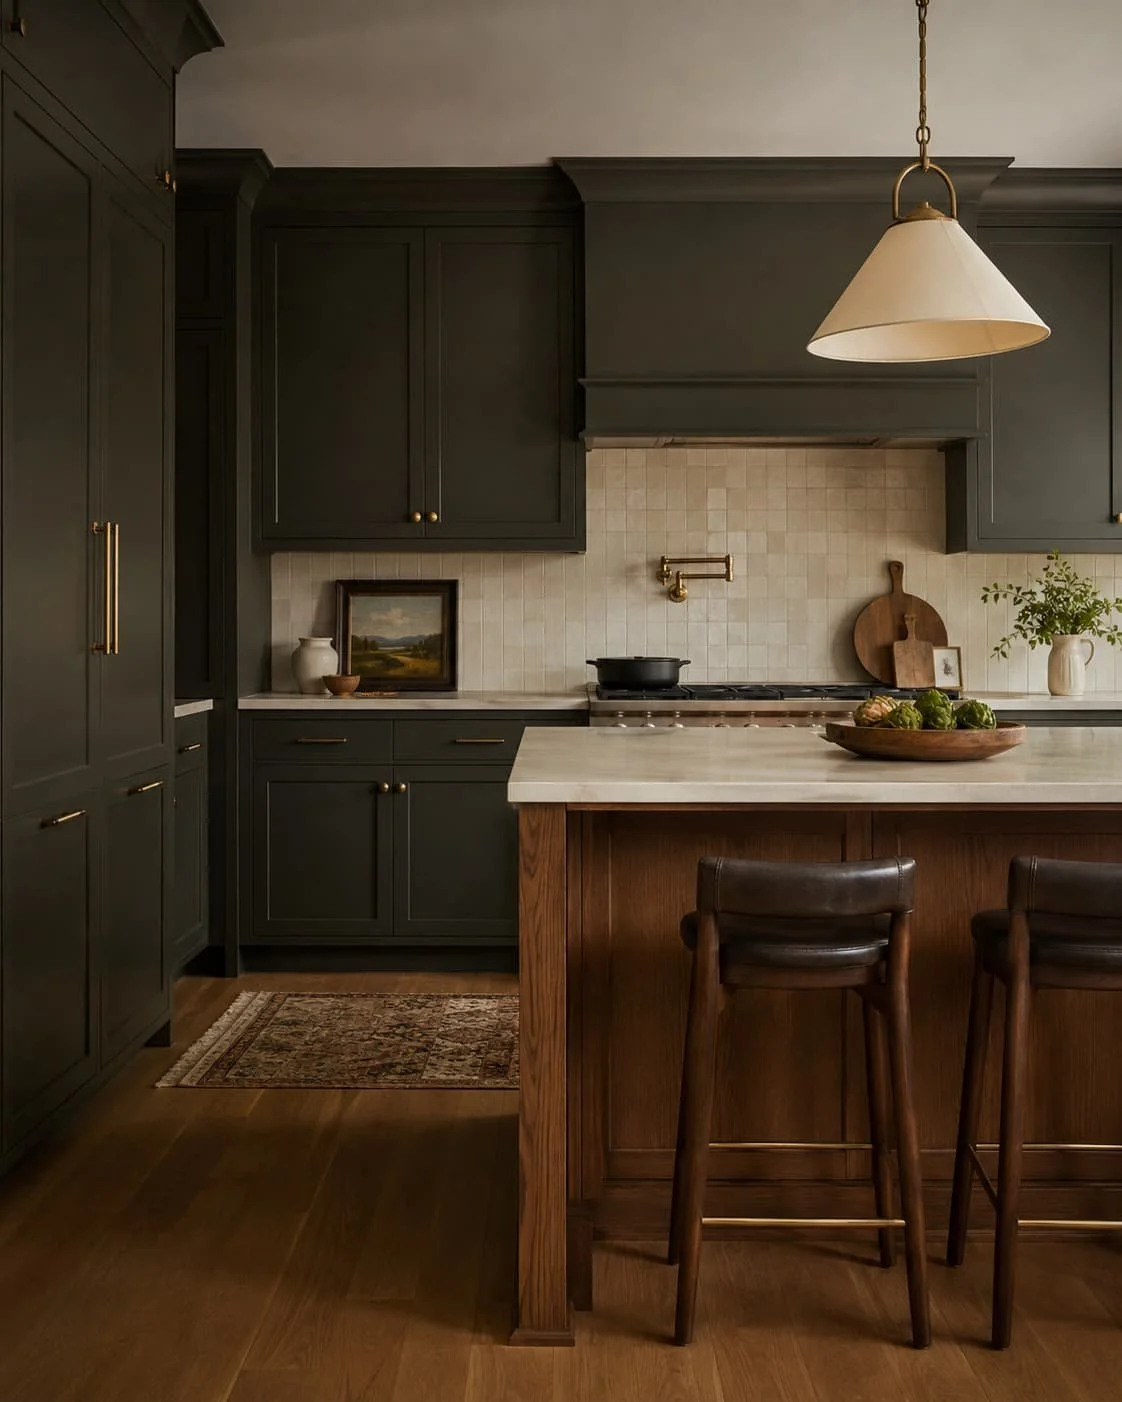
Renovation Design
For projects requiring a contractor or skilled trades.
Renovation Design is intended for kitchens, bathrooms, laundry rooms, mudrooms, and other spaces involving cabinetry, plumbing, electrical, appliances, or construction.
Whether you are preparing for contractor bids, already have a contractor, or are working from architect, builder, cabinet company, or residential designer plans, Crook & Co helps define the layout, cabinetry, fixtures, finishes, and overall direction of the space.
Depending on scope, your project may include:
Layout development
Cabinetry direction
Finish and fixture selections
Photorealistic 3D renderings
Floor plans and elevations
Key dimensions
Final Selections Sheet
Implementation notes
Structural decisions and the feasibility of plumbing, electrical, mechanical, or construction changes must be reviewed and approved by the appropriate licensed professionals.
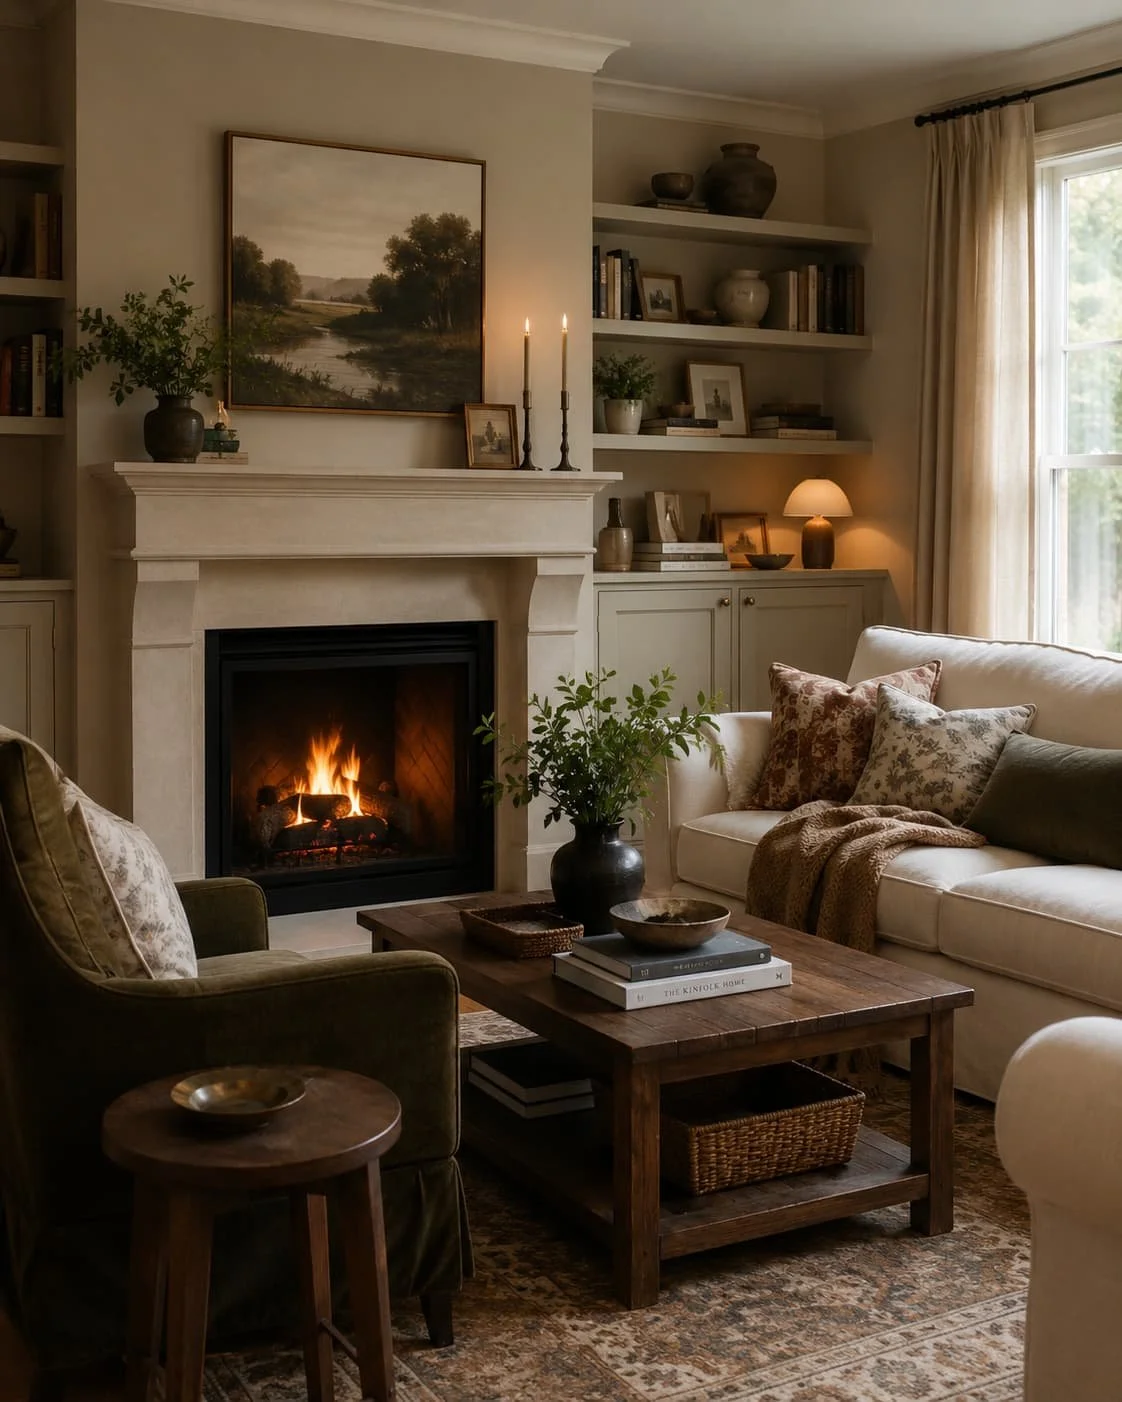
Furnishing & Finish Design
For spaces you can largely update without a full renovation.
Furnishing & Finish Design is for rooms that need a complete direction but do not require major construction or permanent layout changes.
This service works well for living rooms, bedrooms, dining rooms, home offices, and existing spaces that feel unfinished, disconnected, or not quite right.
The design may include:
Furniture and layout guidance
Paint and wall treatments
Decorative lighting
Cabinet hardware
Window treatments
Rugs and textiles
Styling and accessories
Existing pieces worth keeping
Because sometimes the room does not need to be gutted. It just needs someone to make the decisions work together.
YOUR DESIGN PACKAGE MAY INCLUDE:
Every project is priced according to scope, and your proposal will outline exactly what is included.
All design packages include photorealistic 3D renderings, one structured revision round, and a final selections sheet.
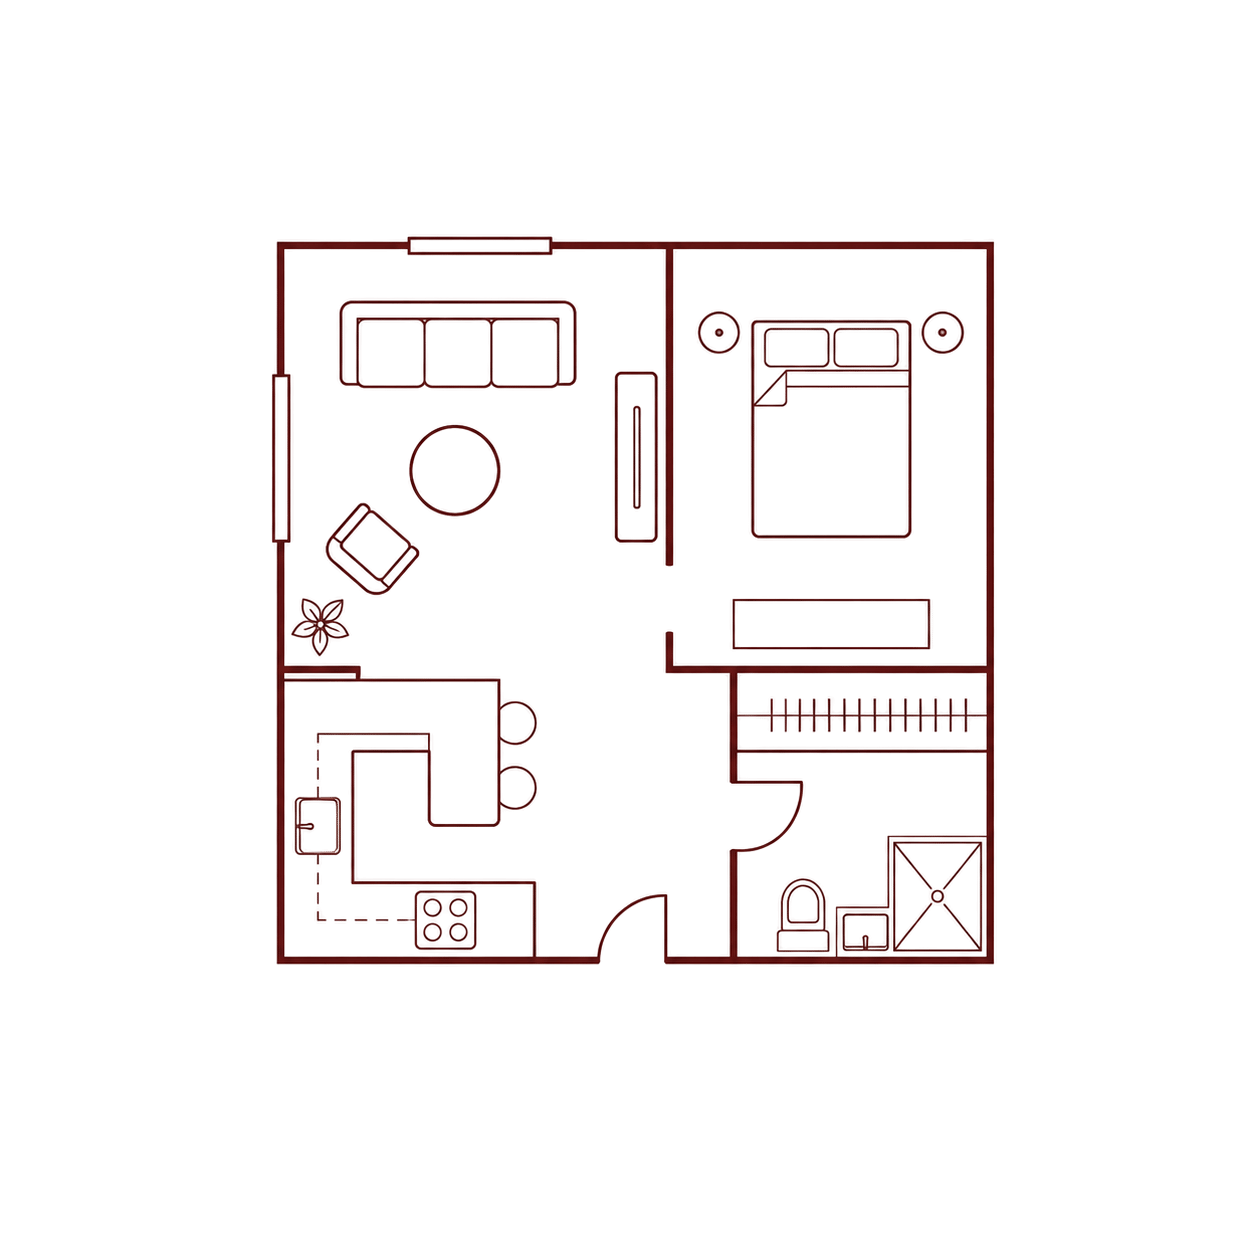
Floor Plans
A clear overhead view of the proposed layout and major elements included in the project.

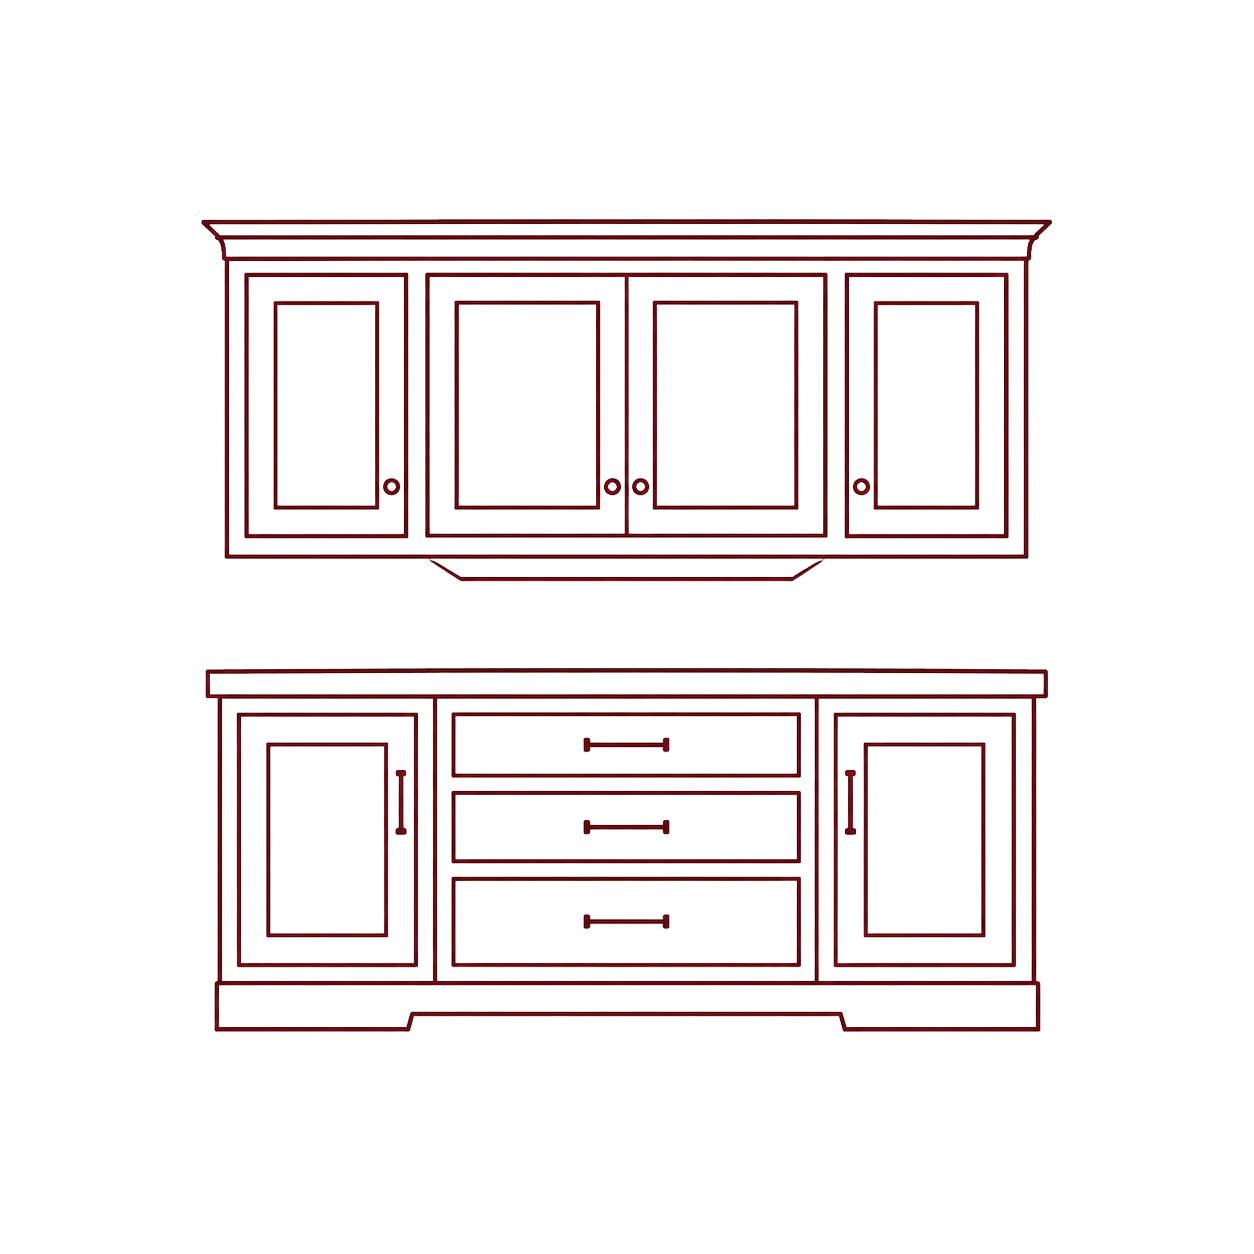
Cabinet Elevations
Detailed views showing cabinetry arrangement, proportions, storage, and key design features.
Selection Details
Selected finishes, fixtures, hardware, lighting, furniture, and other products that support the design.
Implementation Notes
Practical guidance to help communicate the design and support purchasing or installation.
Crook & Co drawings communicate design intent and are not architectural, engineering, permit, or stamped construction documents. Contractors, fabricators, installers, and licensed trades are responsible for verifying all dimensions, field conditions, product specifications, code requirements, feasibility, and installation details before ordering or construction.

Tell me about the space, what you are planning, what stage the project is in, and how you want the room to feel.
If I have enough information, I will prepare a custom proposal based on the project scope. If I need more detail first, I will reach out with a few focused questions.
No endless consultation funnel. No pressure.
Just thoughtful design for a home you are ready to invest in.