The Crook & Co Process
A clear, collaborative process designed to keep your project organized and your decisions intentional from start to finish.
-
Start by filling out an inquiry form! This is where you’ll tell me about your space, upload a few ‘before’ photos, and share your estimated budget
You don’t need every detail figured out before reaching out. A good sense of what you like, what’s not working, and what you want the space to accomplish is plenty to get started!
If I have enough information, I’ll prepare a custom proposal. If anything important is missing, I’ll reach out via email or schedule a short call.
-
Once your proposal is approved, you will sign the design agreement and pay the retainer outlined in your proposal. From there, your project is officially added to the schedule.
Before design begins, I gather everything needed to understand the space and how you want it to function.
Local projects
We begin with an initial site visit to measure, photograph, and document the existing space.
Virtual projects
You will receive step-by-step instructions for submitting measurements, photos, videos, and any existing plans.
During onboarding, we’ll also review:
Inspiration
Wants, needs, and priorities
What is staying and what may change
Preferred colors, materials, and overall style
Known contractor, plumbing, electrical, or structural limitations
Implementation budget
-
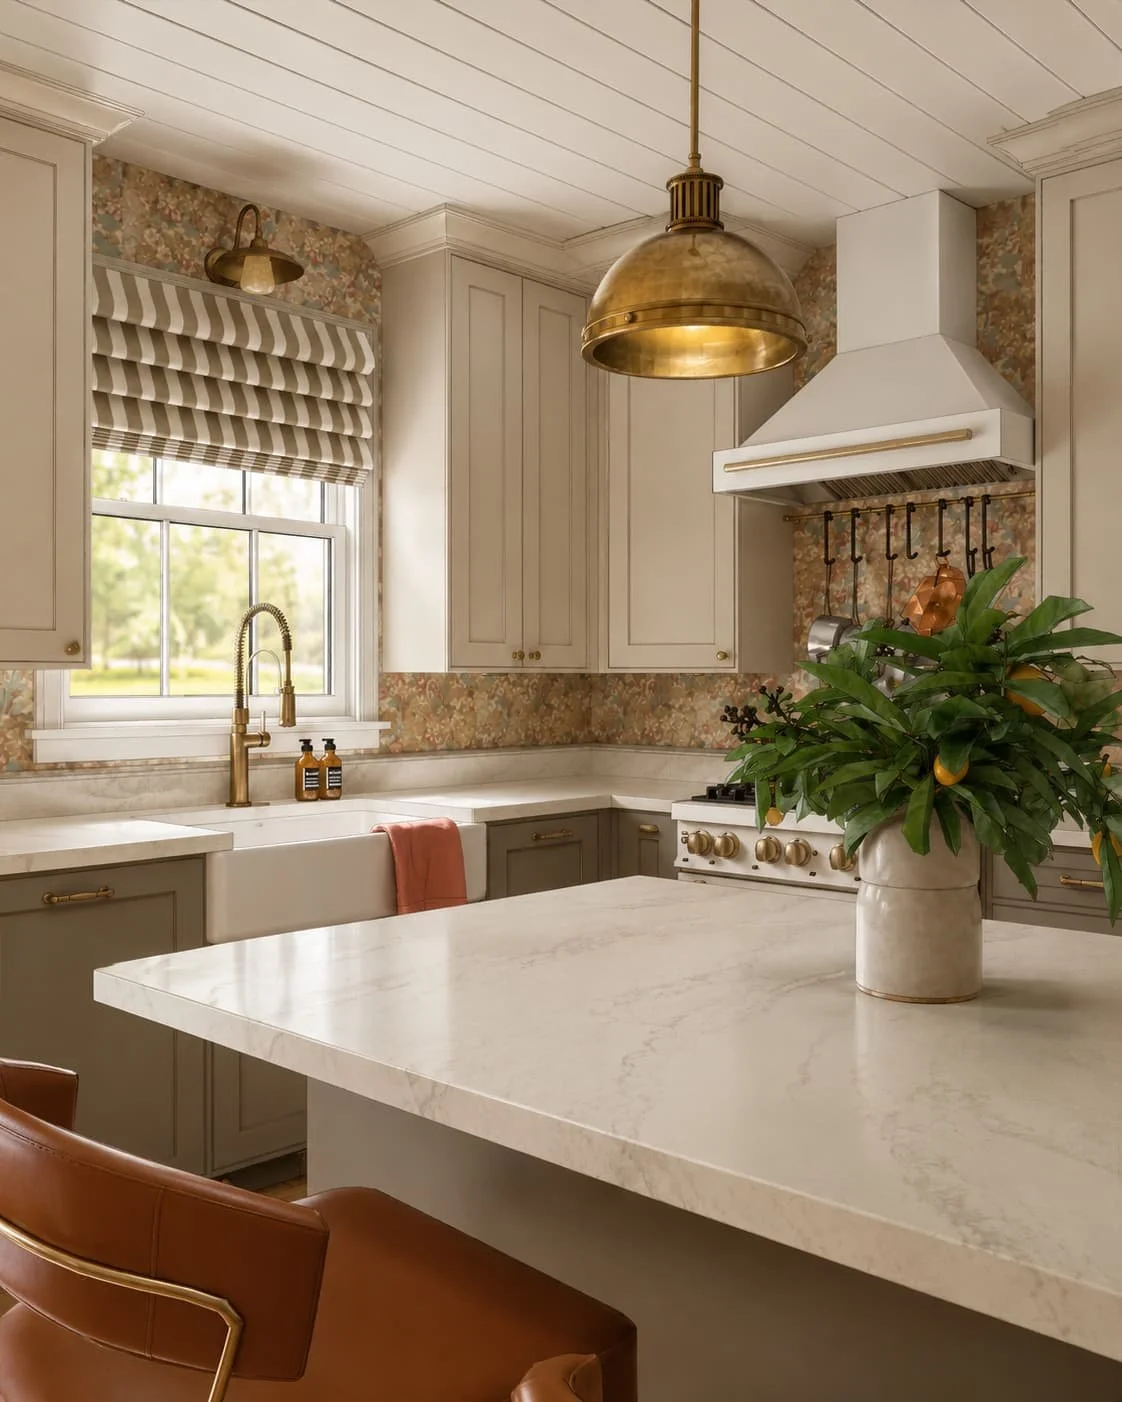
Once I have everything I need, I create the initial design for your space and present it through realistic 3D renderings and supporting selections.
After reviewing the initial design, you will submit one organized round of feedback. I use that feedback to refine the design and present the revised version.
From there, you can approve the design or request an additional revision. Additional revision rounds are available as an add-on.
-
Once the design is approved, I prepare the final deliverables included in your project scope.
Your final package may include:
Photorealistic 3D renderings
Floor plans
Elevations & dimensions
Final Selections Sheet
Implementation notes
Selected add-ons
From there, you can move into contractor pricing, purchasing, or implementation with a clearly defined design.
From there, you can move into contractor pricing, purchasing, or implementation with a clearly defined design.
Crook & Co documents communicate design intent and are not architectural, engineering, permit, or stamped construction documents. Final measurements, site conditions, feasibility, specifications, and installation requirements must be verified by the appropriate professionals.
-
After your final design package is delivered, we will make sure you feel comfortable with the plan and understand what comes next.
You will have an opportunity to ask final handoff questions, review any remaining action items, and let me know if you need additional support as you move into pricing, purchasing, or implementation.
Additional support may include extra revisions, implementation guidance, trade purchasing when available, or help reviewing substitutions and discontinued items.
The goal is for you to leave the process feeling prepared, supported, and excited to bring the design to life.